
Price Reduction
Address
3401 Shenandoah Valley Drive, Little Rock, AR
Price
$ 549,900
Property Attributes
- MLS#26026844
- TypeSingle Family
- Listing Status Active
- CountyPULASKI
- CityLittle Rock
- AreaLittle Rock
- NeighborhoodPLEASANT VALLEY
- Zip72212
- StyleTraditional
- Year Built1970
- Taxes$ 4524
- Price$ 549,900
- Bedrooms4
- Full Bathrooms2
- Half Bathrooms1
- Sqr Footage3156
- Lot Size0.33 Acres
Data Source:
Cooperative Arkansas REALTORS® MLS (CARMLS)
Property Description
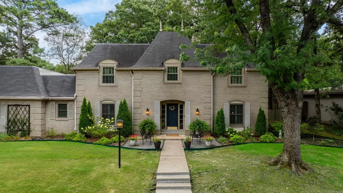
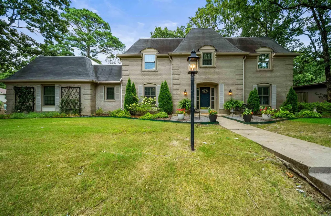
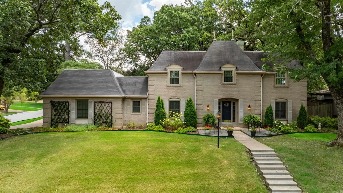
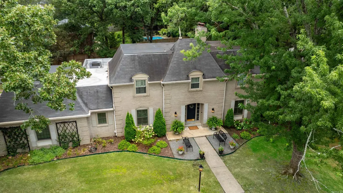
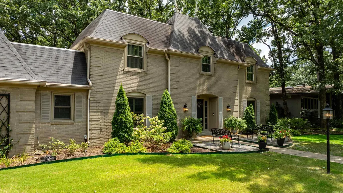
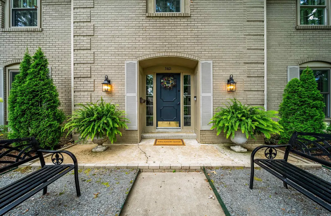
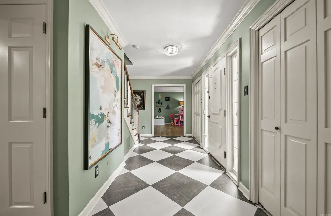
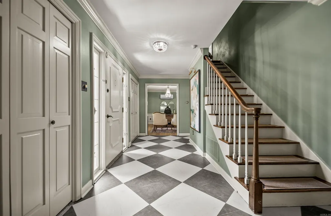
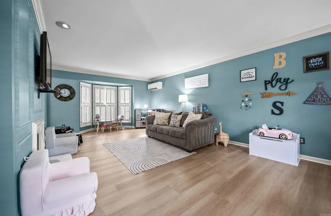
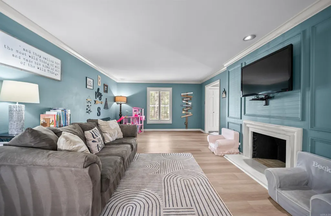
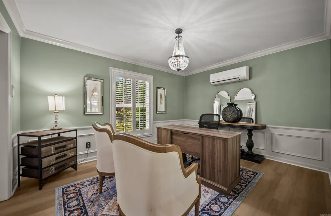
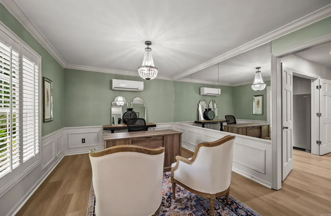
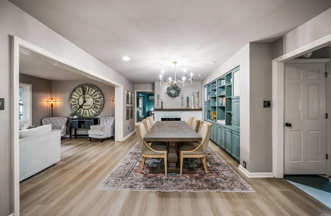
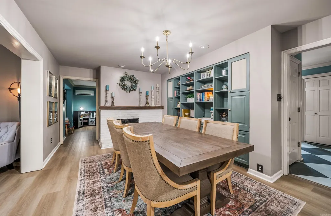
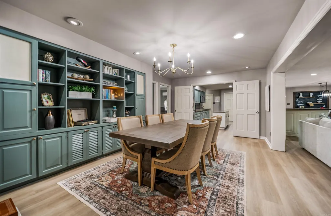
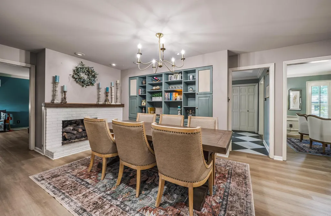
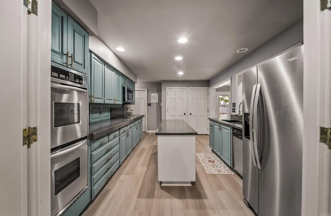
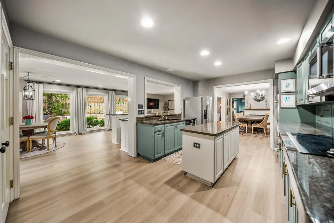
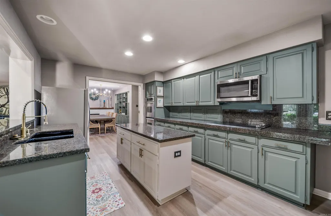
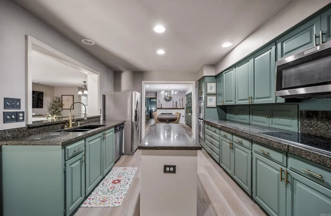
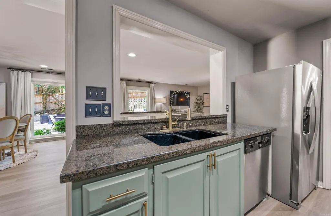
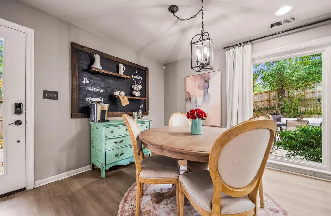
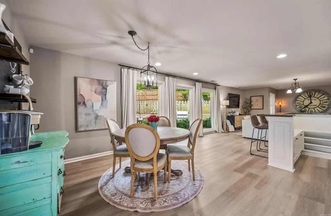
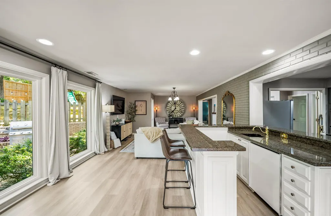
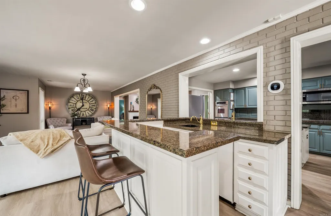
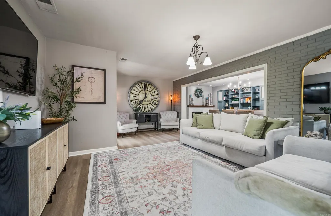
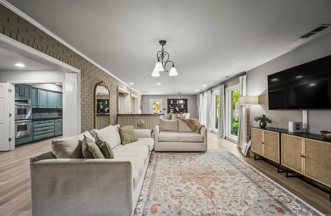
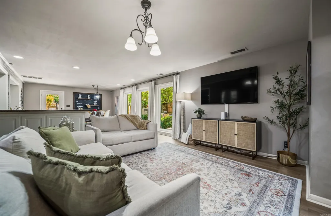
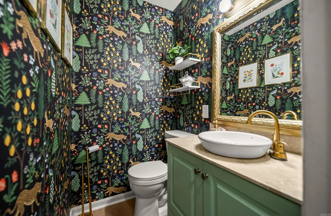
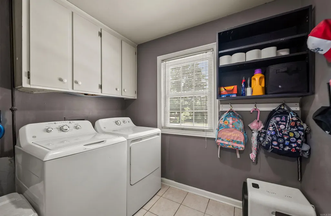
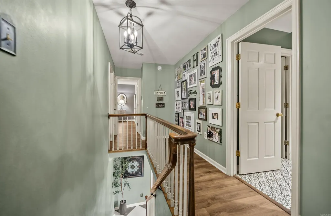
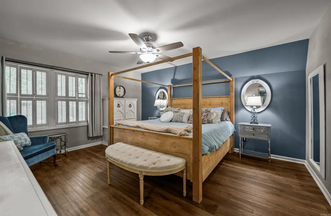
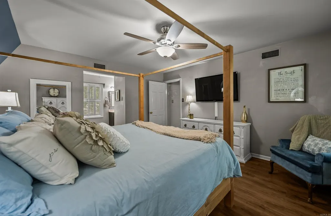
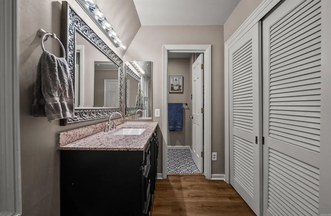
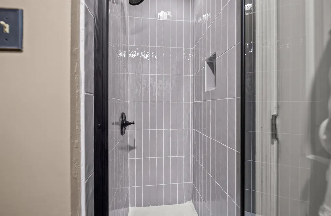
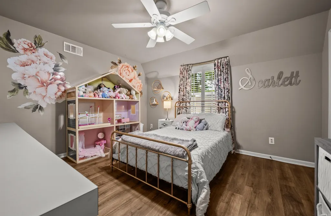
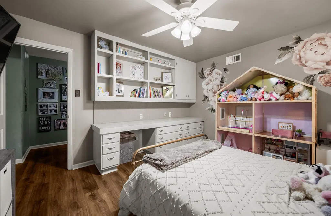
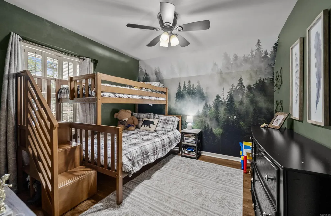
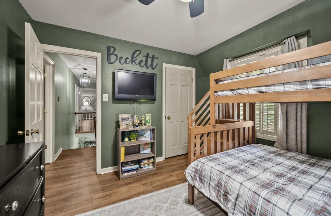
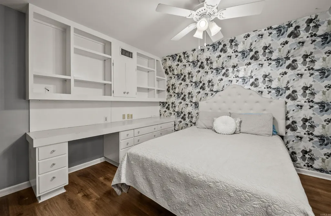
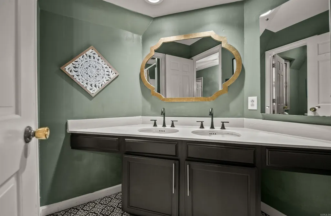
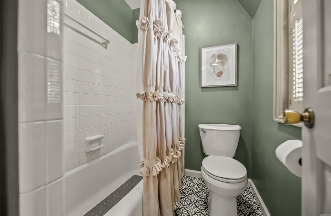
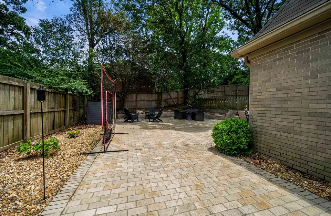
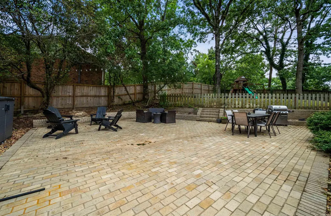
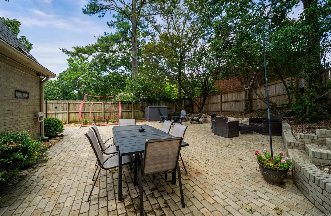
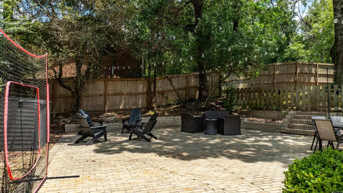
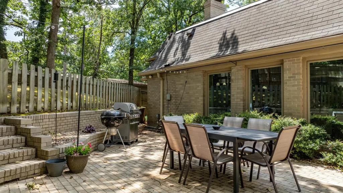
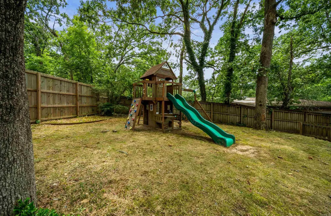
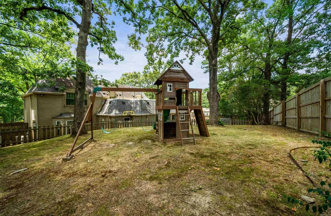
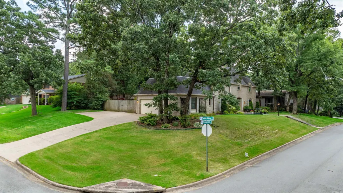
Beautifully updated home on a corner lot in the heart of Pleasant Valley! This timeless brick home offers stately curb appeal w/ mature landscaping, a welcoming front entry & a side-loading two-car garage. Inside, you'll find spacious living areas, updated flooring, designer finishes & tons of windows that fill the home with natural light. The updated kitchen features granite countertops, stainless appliances (including double ovens), abundant cabinetry, a center island & opens to the dining area w/ a gas log fireplace. Just beyond is a light-filled addition featuring a breakfast area, wet bar & spacious family room overlooking the private backyard. Also on the main level, there is a separate formal living room (currently being used as playroom/second den), a versatile home office or formal dining room, half bath & laundry room. Upstairs, there are four spacious bedrooms, including a generous primary suite w/ two closets & an updated bathroom. Fabulous private, fully fenced backyard w/ an expansive brick patio & separate fenced play area. Just a short walk to PV parks & pools!
| Price History | |
|---|---|
| 7/2/2026 | Listed $585,000 |
| 7/14/2026 | 3$570,000 |
| 8/13/2026 | 4$549,900 |
General Features
| Heating | Central Cool-Electric,Central Heat-Gas,Mini Split |
|---|---|
| Utilities | Sewer-Public,Water-Public,Elec-Municipal (+Entergy),Gas-Natural |
| Roof | Composition,Flat |
| Fireplaces | Gas Starter,Gas Logs Present,Decorative/Non-Functional,Other (see remarks) |
| HOA Fee | 525 |
| Full Baths | 2 |
| Half Baths | 1 |
| Year Built | 1970 |
| Neighborhood | Pleasant Valley |
| Parking | Garage,Parking Pads,Two Car,Auto Door Opener,Side Entry |
| Other Rooms | Formal Living Room,Den/Family Room,Office/Study,Laundry |
| Subdivision | PLEASANT VALLEY |
| Style | Traditional |
| Stories Count | Two Story |
| County | Pulaski |
| Class | Residential |
| Type | Detached |
| Will Subdivide | No |
| Tax Year | 2025 |
| Frequency | Annual |
| Inside City Limits | Yes |
| Associated Document Count | 3 |
| DOCS ON FILE | Property Disclosure |
| Status | Active |
| Subdivision | AR |
| Sale/Rent | For Sale |
| Area Amenities | Swimming Pool(s),Tennis Court(s),Playground,Clubhouse,Mandatory Fee |
| Annual Taxes | 4524 |
| New Construction? | No |
| Warranty | Normal Wrkng Ordr,As O&A |
| Primary City | Little Rock |
| Virtual Tour | https://www.youtube.com/watch?v=lD47IdUlbfY |
| Directions | Pleasant Valley Dr to Shenandoah Valley Dr. House is on the corner of Shenandoah Valley Dr and Sabine Valley Dr. |
| City | Little Rock |
| DOM | 49 |
| Postal Code | 72212 |
| Price Per Sq Ft Total AG | 174.24 |
| Public Remarks | Beautifully updated home on a corner lot in the heart of Pleasant Valley! This timeless brick home offers stately curb appeal w/ mature landscaping,a welcoming front entry & a side-loading two-car ga |
Interior Features
| Interior Amenities | Wet Bar,Washer Connection,Dryer Connection-Electric,Water Heater-Gas,Walk-In Closet(s),Built-Ins,Ceiling Fan(s),Walk-in Shower,Breakfast Bar,Kit Counter- Granite Slab |
|---|---|
| Basement | None |
| Dining | Separate Dining Room,Kitchen/Dining Combo,Living/Dining Combo,Breakfast Bar |
| Beds | 4 |
| Total Bedrooms | All Bedrooms Up,4 Bedrooms Same Level,4 Bedrooms Upper Level |
| Floors | Tile,Luxury Vinyl |
| Kitchen Equipment | Double Oven,Microwave,Electric Range,Dishwasher,Disposal,Pantry,Ice Maker Connection,Wall Oven |
| Walls/Ceilings | Sheet Rock,Wallpaper |
Exterior Features
| Exterior | Brick |
|---|---|
| Exterior Amenities | Patio,Fully Fenced,Guttering,Wood Fence |
| Road Surface | Paved |
| Foundation | Slab |
| Lot Size Area | 0.33 |
| Lot Dimensions | .33 |
| Lot | Sloped,Level,Corner Lot,Extra Landscaping,In Subdivision |
Amenities
- Foreclosure
- Views
- Short Sale
- New Construction
- Adult 55+
- Lease To Own
- No HOA Fees
- Furnished
- Primary On Main
- Air Conditioning
- Seller Finance
- Green
- Fixer Upper
- Horse
- Golf
- Fireplace
- Deck
- Garage
- Basement
- Pool
Property vs Single Family Average in 72212
Price
Taxes
Year Built
Visits
In The Neighborhood
Little Rock
$ 575,000
18 El Dorado
Little Rock, AR 72212
- Type
- Single Family
- Size
- 4,084 SqFt
- Rooms
- 4 Beds + 3 Baths
Primary On Main
Little Rock
$ 385,000
11223 Yosemite Valley Drive
Little Rock, AR 72212
- Type
- Single Family
- Size
- 2,140 SqFt
- Rooms
- 4 Beds + 2 Baths
Reduced
Little Rock
$ 476,500
10800 San Joaquin Valley Drive
Little Rock, AR 72212
- Type
- Single Family
- Size
- 2,761 SqFt
- Rooms
- 4 Beds + 3 Baths
Little Rock
$ 599,000
7 Chaparral Lane
Little Rock, AR 72212
- Type
- Single Family
- Size
- 3,675 SqFt
- Rooms
- 4 Beds + 2.5 Baths
Viewed
Little Rock
$ 699,900
301 Valley Club Circle
Little Rock, AR 72212
- Type
- Single Family
- Size
- 3,370 SqFt
- Rooms
- 4 Beds + 3.5 Baths
Reduced
Little Rock
$ 449,500
10600 Crestdale Lane
Little Rock, AR 72212
- Type
- Single Family
- Size
- 2,910 SqFt
- Rooms
- 5 Beds + 3 Baths
Reduced
Little Rock
$ 375,000
10725 Crestdale Lane
Little Rock, AR 72212
- Type
- Single Family
- Size
- 2,745 SqFt
- Rooms
- 4 Beds + 3 Baths
Reduced
Conway
$ 265,500
2125 Sprucewood Drive
Conway, AR 72032
- Type
- Single Family
- Size
- 1,975 SqFt
- Rooms
- 3 Beds + 2 Baths
Views
Little Rock
$ 1,195,000
54 Carmel Drive
Little Rock, AR 72212
- Type
- Single Family
- Size
- 5,328 SqFt
- Rooms
- 4 Beds + 4 Baths
 Cooperative Arkansas REALTORS®l MLS, Inc. All information deemed reliable but not guaranteed. All properties are subject to prior sale, change or withdrawal. Neither listing broker(s) or information provider(s) shall be responsible for any typographical errors, misinformation, misprints and shall be held totally harmless. Listing(s) information is provided for consumer's personal, non-commercial use and may not be used for any purpose other than to identify prospective properties consumers may
